
Listing Courtesy of:  NORTHSTAR MLS as distributed by MLS GRID / Listed By: Becky Essery, Coldwell Banker Realty
 NORTHSTAR MLS as distributed by MLS GRID / Listed By: Becky Essery, Coldwell Banker Realty
9262 65th Street SE Clear Lake, MN 55319
Active (0 Days)
$499,900 (USD)
OPEN HOUSE TIMES
-
OPENSat, Oct 3111:00 am - 12:30 pm
Description
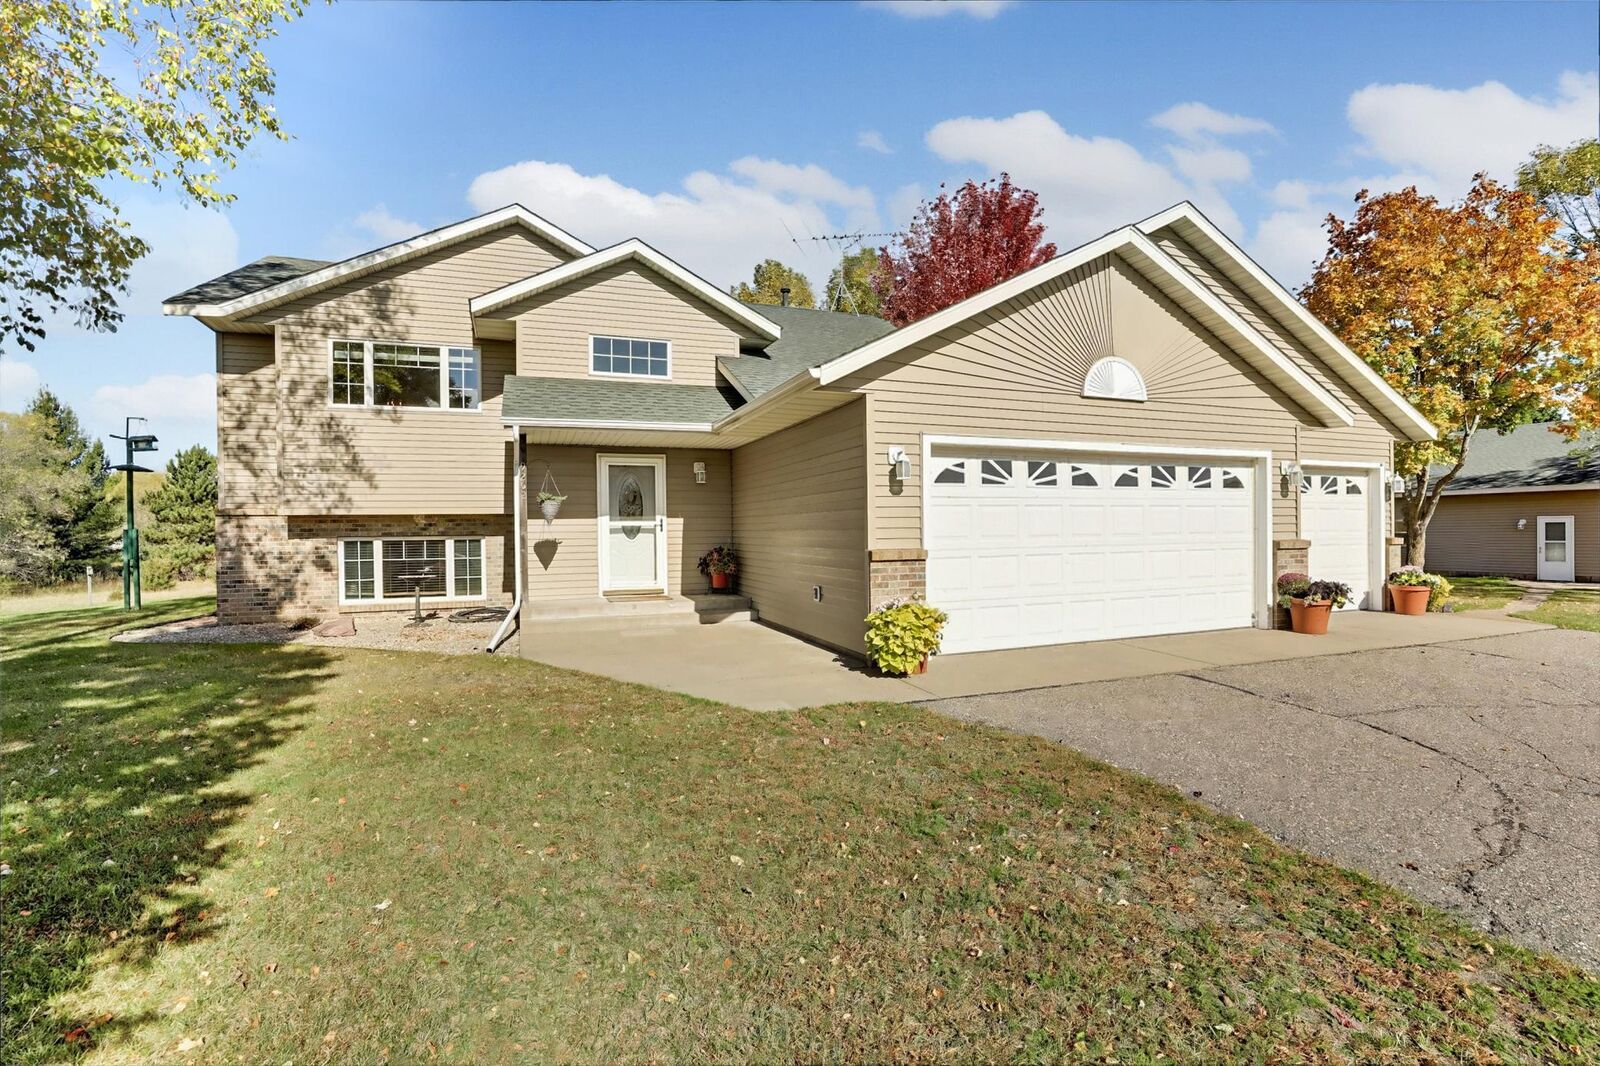
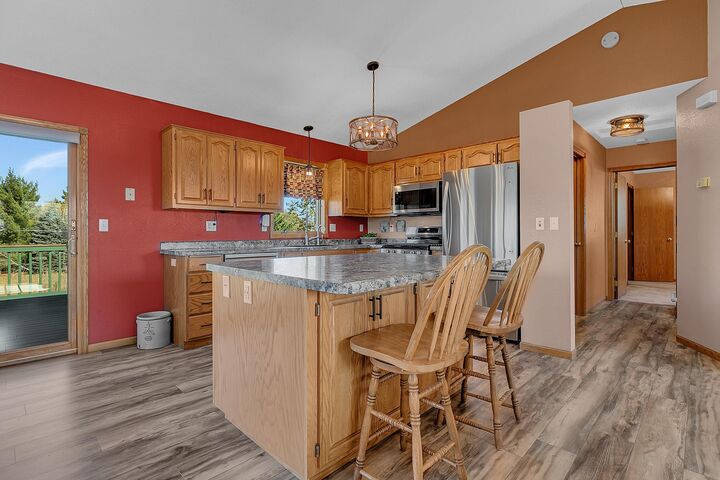
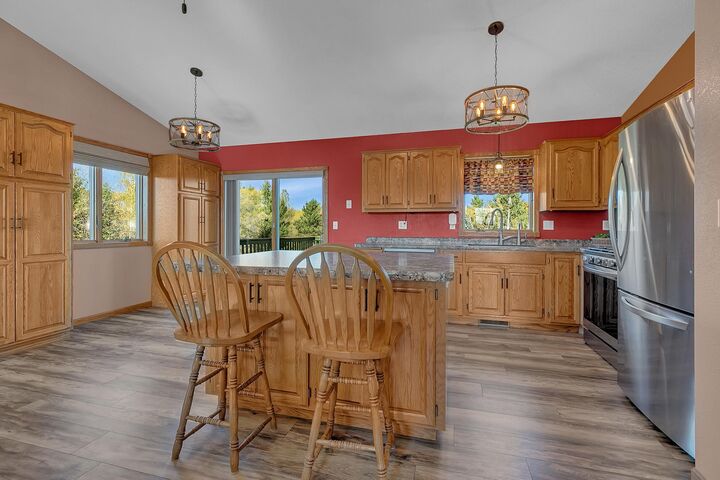
Set on a 2.9 beautifully wooded acre corner lot this inviting 3-bedroom, 2-bath bi-level home offers space, privacy, and a comfortable layout designed for everyday living. The main level features vaulted ceilings and durable laminate flooring that flows through the kitchen, dining, and living areas. The kitchen is well-appointed with abundant cabinetry, a large center island, and stainless steel appliances—perfect for cooking, gathering, and entertaining. A deck off the dining area overlooks the peaceful backyard, creating an easy indoor-outdoor connection. Both main-level bedrooms include walk-in closets, adding convenience and storage. The lower level offers newer carpet, a spacious family room, and an additional bedroom and bath—ideal for guests or flexible living needs. Outdoor amenities elevate this property even further. Enjoy a large deck, an attached triple garage, and an additional detached 30x40 insulated stick built garage/shop with concrete foundation, wood heat and cold storage ~ perfect for hobbies, storage, or workshop use. Andersen windows and a new roof installed in 2020 add long-term value and peace of mind. With wooded acreage, generous outbuildings, and a comfortable interior layout, this home offers the space, functionality, and setting buyers love.
MLS #:
7165349
7165349
Taxes
$2,970(2026)
$2,970(2026)
Lot Size
2.9 acres
2.9 acres
Type
Single-Family Home
Single-Family Home
Year Built
1997
1997
Style
Split Entry (Bi-Level)
Split Entry (Bi-Level)
School District
St. Cloud
St. Cloud
County
Sherburne County
Sherburne County
Listed By
Becky Essery, Coldwell Banker Realty
Source
NORTHSTAR MLS
Last checked Oct 28 2026 at 1:15 PM GMT+0000
NORTHSTAR MLS
Last checked Oct 28 2026 at 1:15 PM GMT+0000
Bathroom Details
- Full Bathroom: 1
- 3/4 Bathroom: 1
Interior Features
- Dishwasher
- Range
- Microwave
- Refrigerator
- Washer
- Stainless Steel Appliances
Subdivision
- Heron Woods
Lot Information
- Tree Coverage - Medium
Property Features
- Fireplace: 0
Heating and Cooling
- Forced Air
- Central Air
Basement Information
- Finished
- Daylight/Lookout Windows
- Block
- Tile Shower
Exterior Features
- Roof: Age 8 Years or Less
- Roof: Asphalt
Utility Information
- Sewer: Private Sewer, Septic System Compliant - Yes
- Fuel: Natural Gas
Parking
- Attached Garage
- Garage Door Opener
Stories
- 2
Living Area
- 1,959 sqft
Location
Disclaimer: The data relating to real estate for sale on this web site comes in part from the Broker Reciprocity SM Program of the Regional Multiple Listing Service of Minnesota, Inc. Real estate listings held by brokerage firms other than Minnesota Metro are marked with the Broker Reciprocity SM logo or the Broker Reciprocity SM thumbnail logo and detailed information about them includes the name of the listing brokers.Listing broker has attempted to offer accurate data, but buyers are advised to confirm all items.© 2026 Regional Multiple Listing Service of Minnesota, Inc. All rights reserved.
and detailed information about them includes the name of the listing brokers.Listing broker has attempted to offer accurate data, but buyers are advised to confirm all items.© 2026 Regional Multiple Listing Service of Minnesota, Inc. All rights reserved.
Based on information submitted to the MLS GRID as of 10/28/2026 13:15. All data is obtained from various sources and may not have been verified by broker or MLS GRID. Supplied Open House Information is subject to change without notice. All information should be independently reviewed and verified for accuracy. Properties may or may not be listed by the office/agent presenting the information.
