
Listing Courtesy of:  NORTHSTAR MLS as distributed by MLS GRID / Listed By: Jennifer Friedman, Coldwell Banker Realty
 NORTHSTAR MLS as distributed by MLS GRID / Listed By: Jennifer Friedman, Coldwell Banker Realty
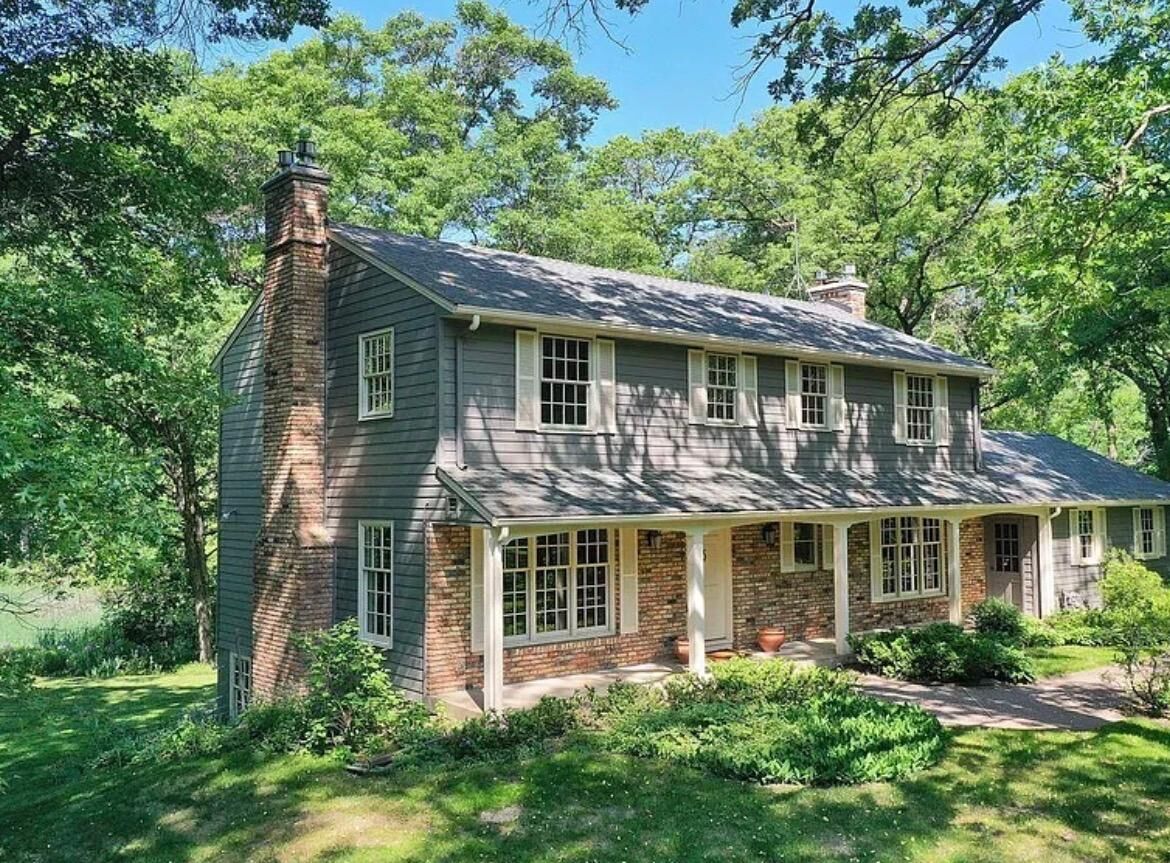
 5 Deer Lane North Oaks, MN 55127
Pending (1 Days)
$975,000 (USD)
Description
MLS #:
7106496
7106496
Taxes
$10,375(2026)
$10,375(2026)
Lot Size
1.66 acres
1.66 acres
Type
Single-Family Home
Single-Family Home
Year Built
1960
1960
Style
Two
Two
School District
Mounds View
Mounds View
County
Ramsey County
Ramsey County
Listed By
Jennifer Friedman, Coldwell Banker Realty
Source
NORTHSTAR MLS
Last checked Jul 15 2026 at 3:50 AM GMT+0000
NORTHSTAR MLS
Last checked Jul 15 2026 at 3:50 AM GMT+0000
Bathroom Details
- Full Bathroom: 1
- 3/4 Bathrooms: 2
- Half Bathroom: 1
Interior Features
- Dishwasher
- Range
- Microwave
- Refrigerator
- Washer
- Dryer
- Water Softener Owned
- Exhaust Fan
- Stainless Steel Appliances
Lot Information
- Corner Lot
- Tree Coverage - Medium
Property Features
- Fireplace: Gas
- Fireplace: 3
Heating and Cooling
- Forced Air
- Baseboard
- Central Air
Basement Information
- Walkout
- Full
- Storage Space
- Finished
- Block
Homeowners Association Information
- Dues: $2110/Annually
Exterior Features
- Roof: Age 8 Years or Less
Utility Information
- Sewer: Other
- Fuel: Natural Gas
Parking
- Attached Garage
- Garage Door Opener
Stories
- 2
Living Area
- 3,626 sqft
Location
Disclaimer: The data relating to real estate for sale on this web site comes in part from the Broker Reciprocity SM Program of the Regional Multiple Listing Service of Minnesota, Inc. Real estate listings held by brokerage firms other than Minnesota Metro are marked with the Broker Reciprocity SM logo or the Broker Reciprocity SM thumbnail logo and detailed information about them includes the name of the listing brokers.Listing broker has attempted to offer accurate data, but buyers are advised to confirm all items.© 2026 Regional Multiple Listing Service of Minnesota, Inc. All rights reserved.
and detailed information about them includes the name of the listing brokers.Listing broker has attempted to offer accurate data, but buyers are advised to confirm all items.© 2026 Regional Multiple Listing Service of Minnesota, Inc. All rights reserved.
Based on information submitted to the MLS GRID as of 7/15/2026 03:50. All data is obtained from various sources and may not have been verified by broker or MLS GRID. Supplied Open House Information is subject to change without notice. All information should be independently reviewed and verified for accuracy. Properties may or may not be listed by the office/agent presenting the information.

Inside, you'll find a stunning kitchen remodel completed just one year ago, featuring stainless steel appliances, gorgeous quartz countertops, newly painted cream cabinets and a built-in coffee station that can easily double as a quaint beverage bar—perfect for hosting guests or enjoying a quiet morning at home.
The main floor boasts all hardwood floors and abundant natural light with large Pella windows.
Relax and entertain on the massive porch, an inviting outdoor space that welcomes you home and provides beautiful views of the surrounding landscape.
Thoughtful updates throughout the home provide peace of mind, including a new roof in 2020 and fresh exterior and interior paint in 2023. Spacious living areas and four well-appointed bedrooms offer room for everyone to spread out and enjoy.
There is a garden garage and space for a potential wine cellar under the porch.
Ideally located with close access to the East Recreation Area with tennis, basketball and pickleball. There is also convenient access to North Oaks entrances. This property combines the tranquility of acreage living with easy access to neighborhood amenities, grocery, restaurants and commuting routes.